

Advice & Styling
When the space works, but its atmosphere no longer does.
- On-site advisory visit
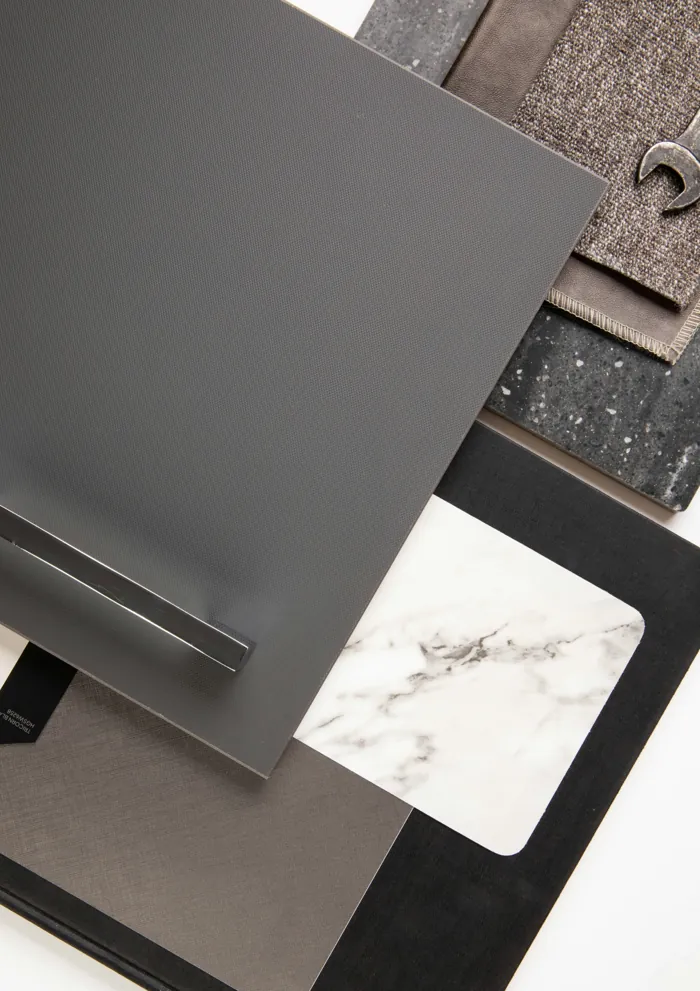
- Mood board and colour palette
- Simple layout plan
- Styling recommendations and shopping list
Quote on request
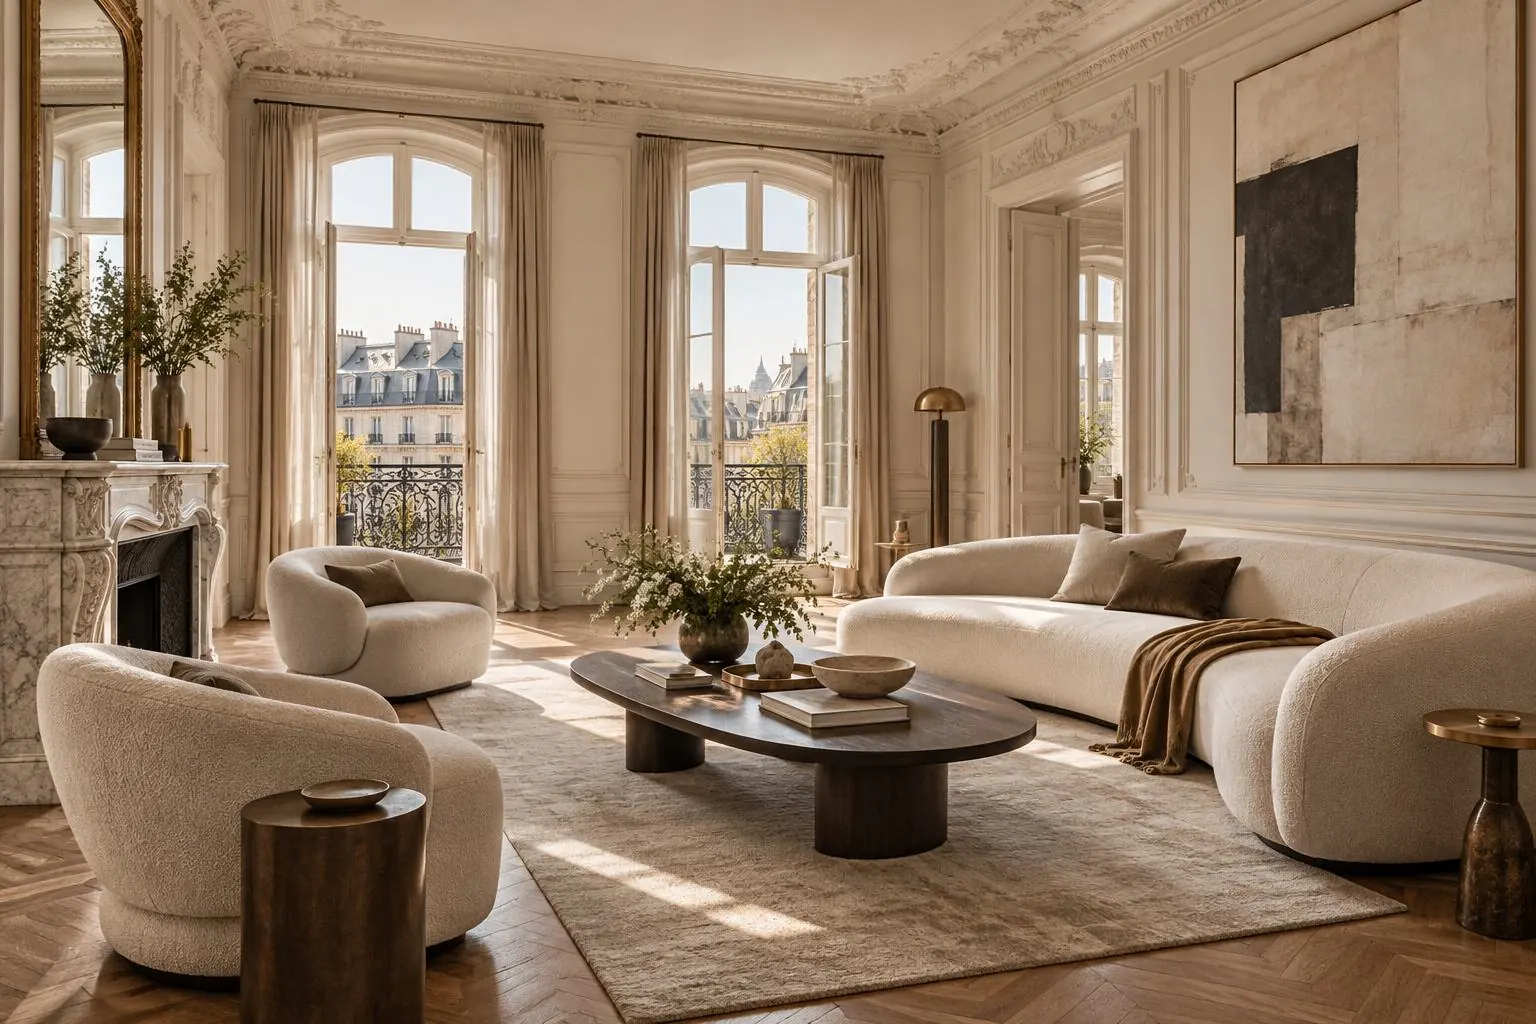
Interior architecture · Lyon, France
Volumes, flow, materials, light, furniture: ZELAHN designs residential and commercial spaces, indoors and out, from the first sketch to the final finishes.
Request a quoteFounded in Lyon by Ines Marouani, civil engineer (INSA graduate) and interior architect.
01The studio
ZELAHN does not create places.
ZELAHN reveals them.
Every place already carries an identity — in its light, its proportions, its materials and the way people inhabit it.
Our role is not to impose another one, but to reveal what is already there. We observe before we draw, and remove before we add.
02Two ways of seeing
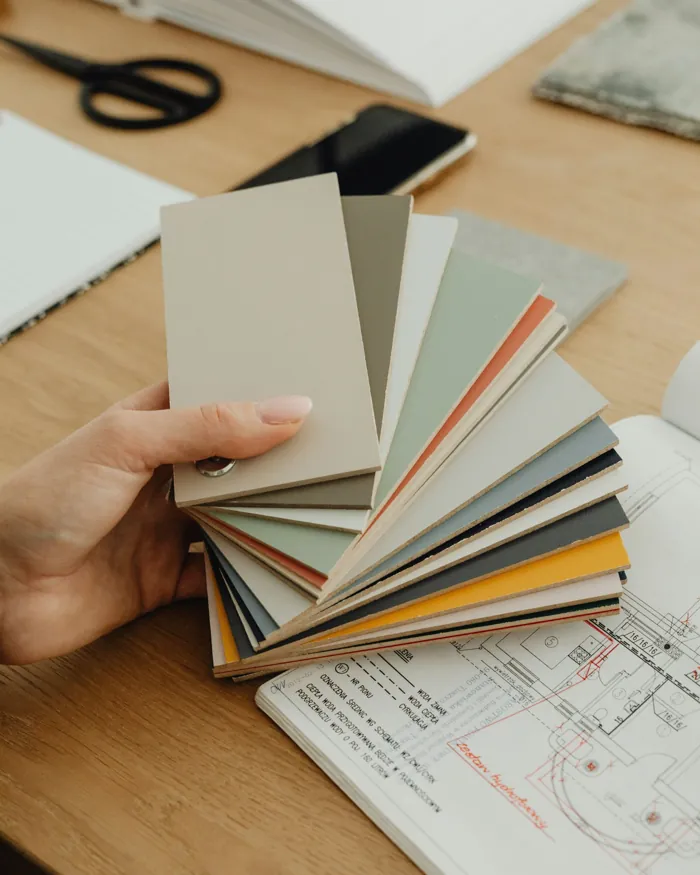
Before talking colours, Ines reads the structure, the services and the budget. She looks at where the light comes from, how air moves, where the space holds its warmth. Your design choices rest on a project that can actually be built, and is comfortable all year round.
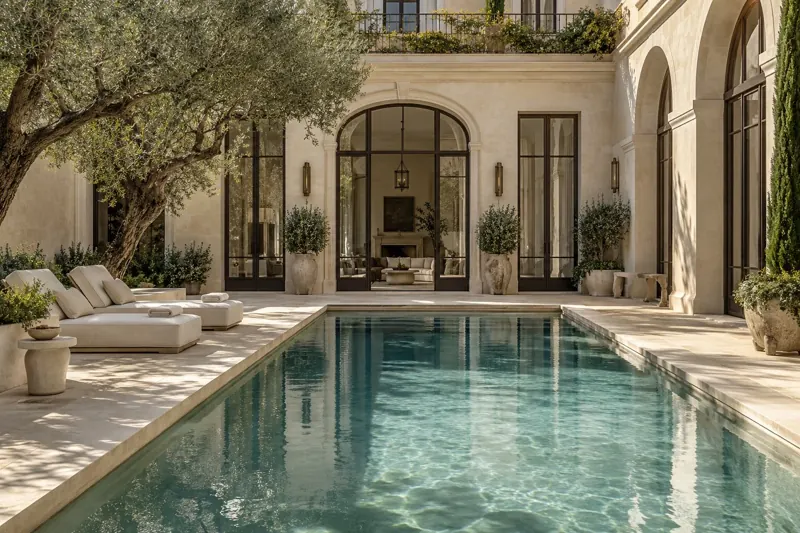
Proportions, the grain of a stone, the warmth of wood, evening light. Every element builds an atmosphere that feels like you: elegant, never cold.
Ines Marouani, civil engineer (INSA graduate), trained in interior architecture, founder of ZELAHN. Her background on LinkedIn
03The places
Residential · Commercial · Interior · Outdoor
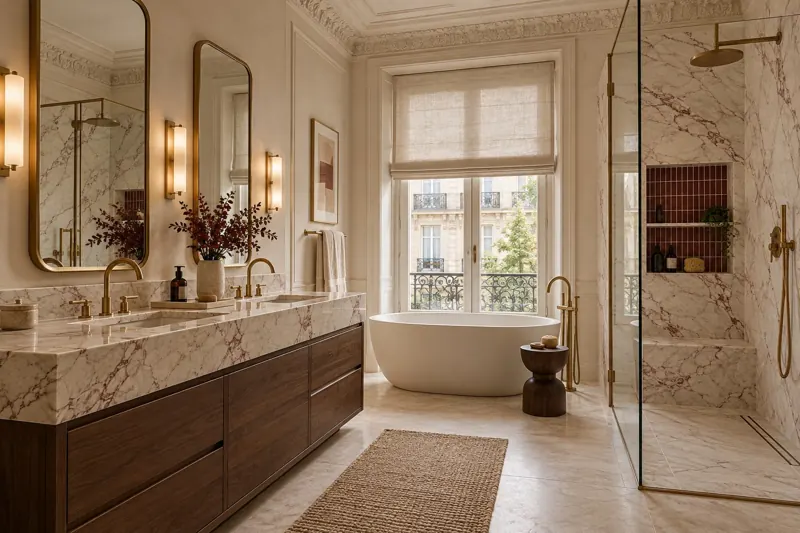
Houses and apartments, old or new. In period homes, keep the mouldings, the parquet, the ceiling height, and rethink the rest around the way you live.
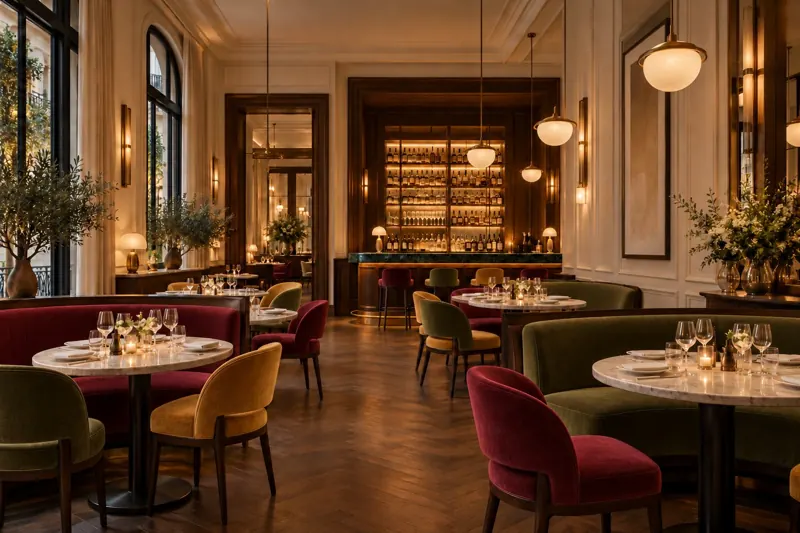
Restaurants, hotels, offices, shops: places that welcome people, put them to work, and say who you are.
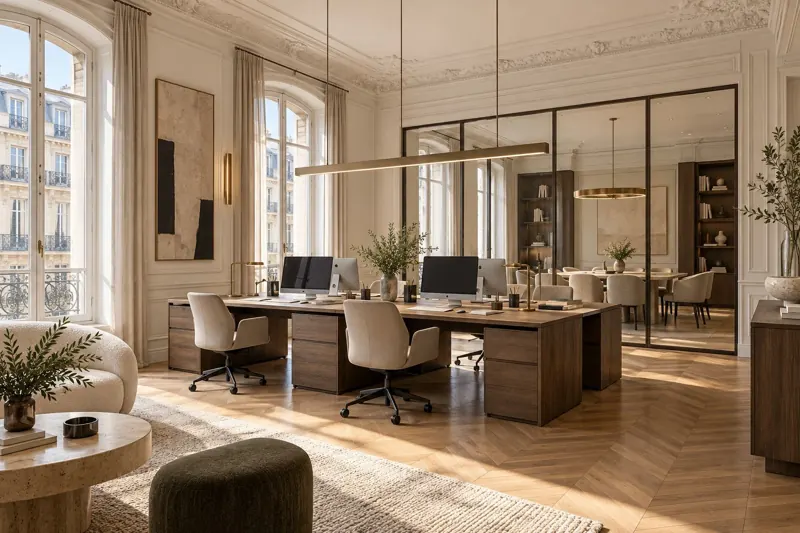
Volumes, flow, materials, light, furniture: the complete layout of a space, room by room.
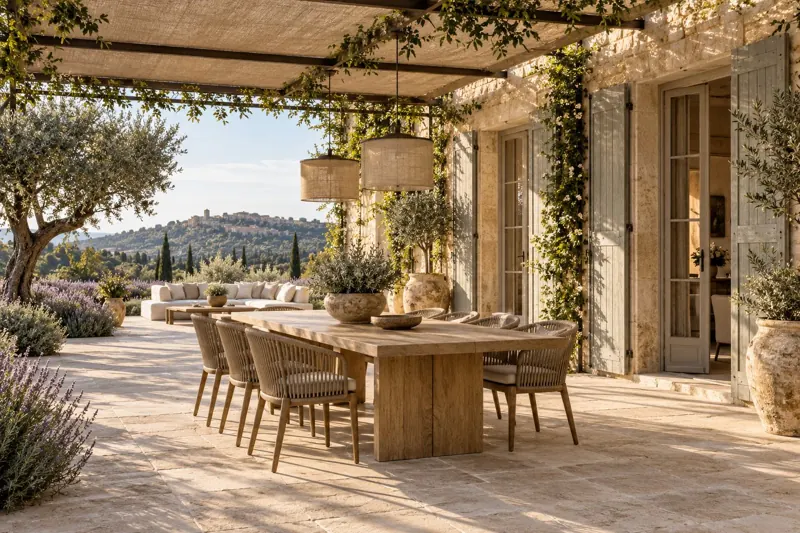
Terraces, courtyards and gardens, designed as an extension of the interior.
04Services
When the space works, but its atmosphere no longer does.
Quote on request
When the layout needs rethinking.
Quote on request
When the project involves building works.
Quote on request
Additional services
Pre-purchase property visit · space optimisation · bespoke joinery · planning paperwork depending on the project.
Not sure which service fits? Tell us about your project: we will guide you during the first call.
Request a quote05The process
A few lines in the form: the place, its size, what you would like to change.
A reply within 48 hours to schedule a first call.
Thirty minutes, free of charge, by phone or video: your wishes, your constraints, the service that fits.
A quote based on the place, your needs and the scope of the project.
Once the quote is signed, the project begins.
ZELAHN designs and supports, without acting as project manager: you choose your contractors and coordinate the works. With service 03, we make sure the site stays true to the design.
06Questions
Understanding
She designs the layout and atmosphere of a place. Room layout, flow, materials, light, furniture: everything is designed together, on plans, before the works.
A decorator works on the atmosphere of an existing space. An interior architect can also rethink the layout and produce technical drawings. The Advice & Styling service covers decoration only.
ZELAHN is not an architecture firm. The studio designs the layout and atmosphere of spaces. In France, a registered architect is required in some cases, notably for certain building permits.
All kinds of spaces, residential and commercial, indoors and out: houses, apartments, restaurants, hotels, offices, shops, terraces, gardens…
Yes. ZELAHN is based in Lyon and works throughout France and abroad. Travel costs are set out in the quote, and part of the project can be done by video call.
Yes: restaurants, hotels, offices, shops. The project then takes your business constraints into account: welcoming the public, flow, the image of your company.
Working together
It depends on how much you want to change. Advice & Styling refreshes the atmosphere without touching the walls. Interior Design rethinks the layout. Design & Aesthetic Follow-up is for projects with building works, followed through to the finishes. The first call is there to decide.
Through the form. You receive a reply within 48 hours, then we schedule a thirty-minute call, by phone or video.
No. It lasts thirty minutes and it is free.
You do. ZELAHN does not act as project manager: directing and coordinating the works remains with you. With service 03, we follow the works to keep the design consistent.
Yes. You choose the companies and craftspeople you work with.
Yes, with service 03. The technical drawings and tender package let every contractor price the job on the same basis.
Through 3D views, included in services 02 and 03. Service 01 relies on a mood board and a colour palette.
Budget
Every service is quoted individually. The price depends on the place, its size, your needs and the service chosen: no two projects require the same work. The free first call sets the scope before any commitment.
Yes, with service 02: an indicative estimate by main item, so you know early on where your budget goes.
The studio
ZELAHN was founded in 2026 by Ines Marouani, a civil engineer who graduated from INSA and trained in interior architecture. This dual background lets her design projects that are both beautiful and buildable.
07Request a quote
A few lines are enough: the place, its size, what you would like to change. You will receive a reply within 48 hours to schedule a free thirty-minute call.